
Address
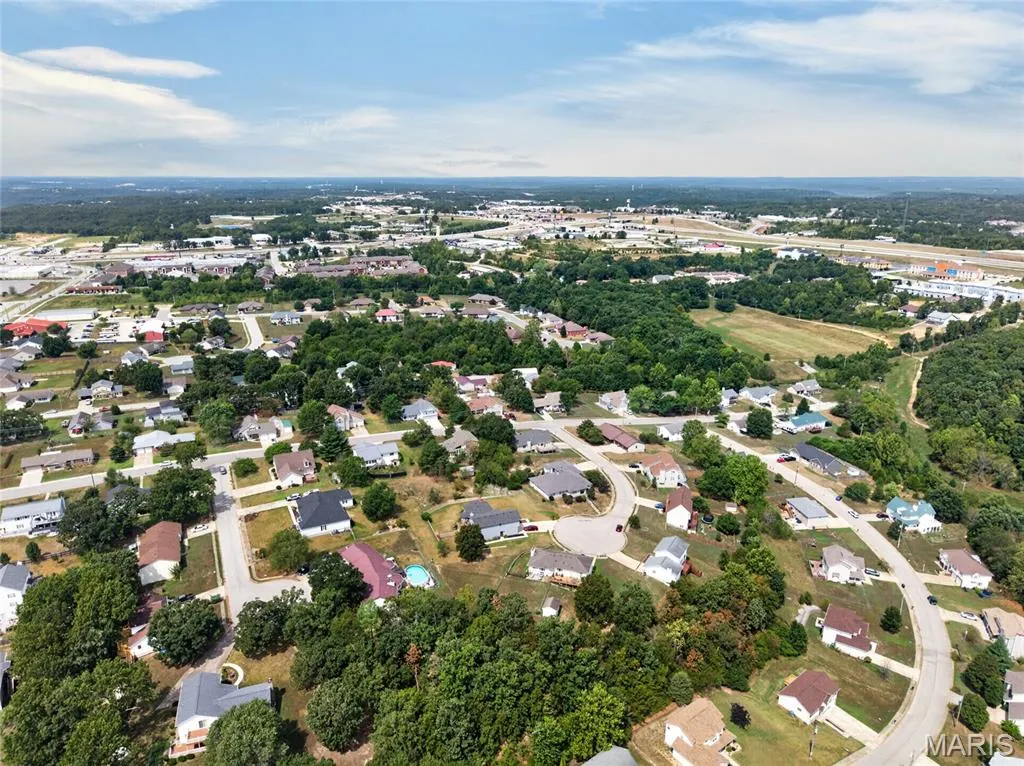
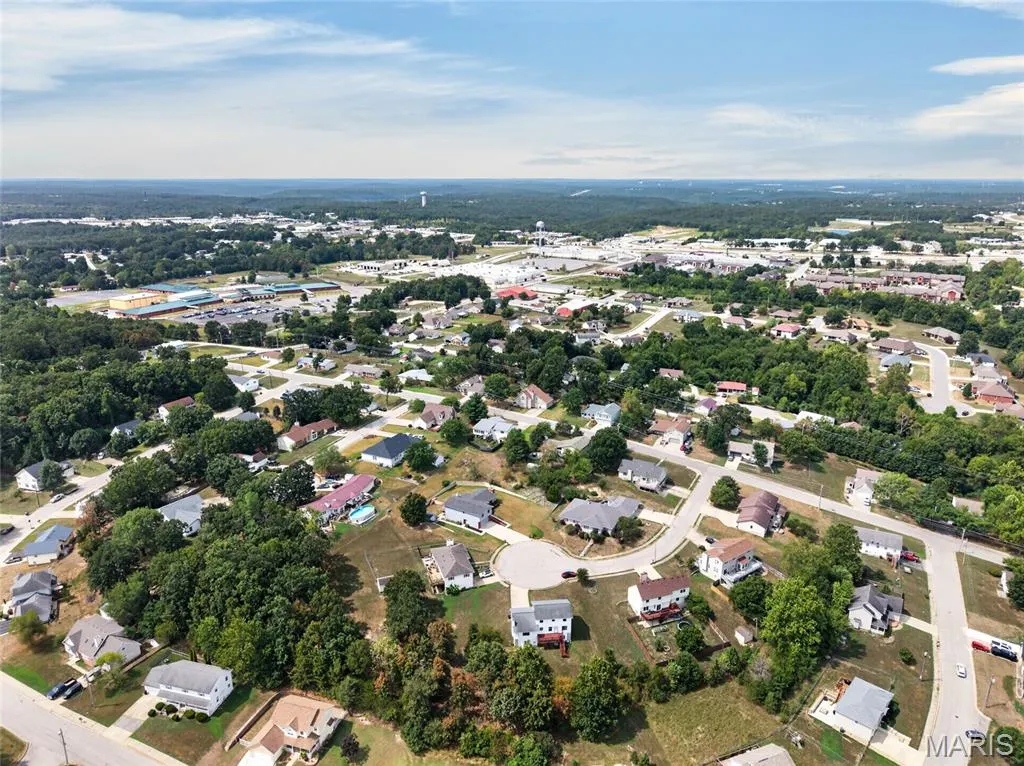
106 Meadow Lane, St Robert, MO
Price
$ 359,900
Property Attributes
- MLS#26041735
- TypeSingle Family
- Listing Status Active
- CountyPULASKI
- CitySt Robert
- AreaSt Robert
- NeighborhoodPoint Second Add
- Zip65584
- StyleSplit Level,Traditional
- Year Built1990
- Taxes$ 1519
- Price$ 359,900
- Bedrooms4
- Full Bathrooms3
- Half Bathrooms0
- Sqr Footage2764
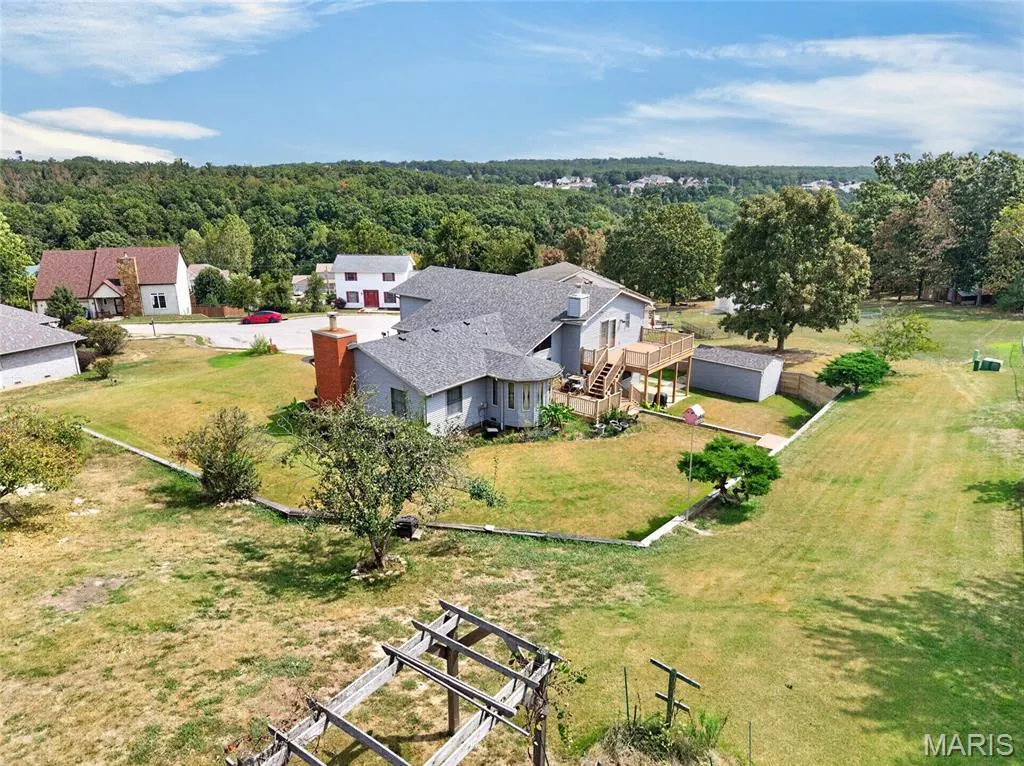
- Lot Size1 Acres
Data Source:
Mid America Regional Information Systems (MARIS)
Property Description
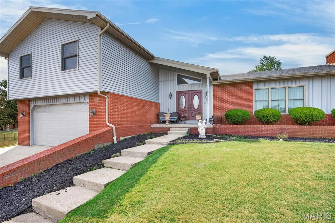
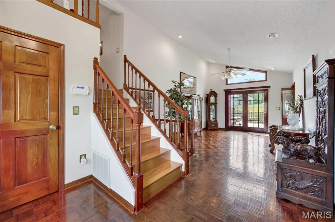
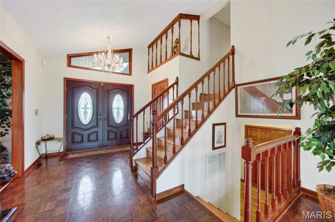
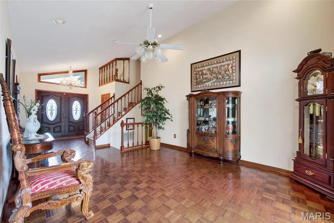
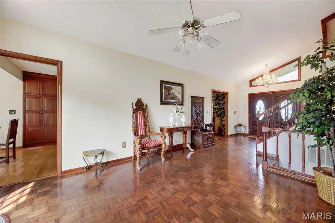
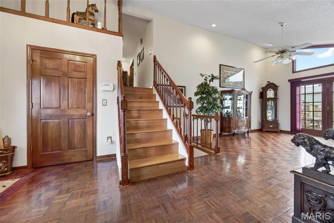
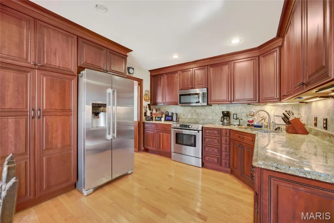
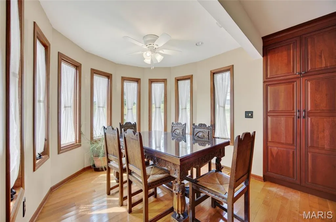
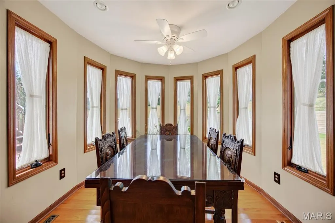
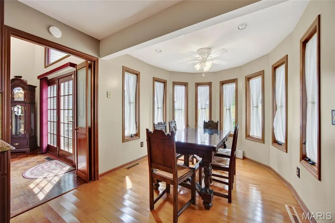
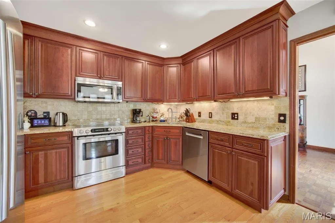
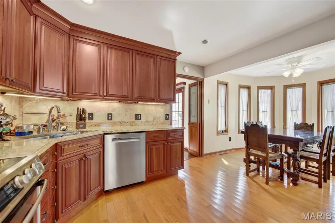
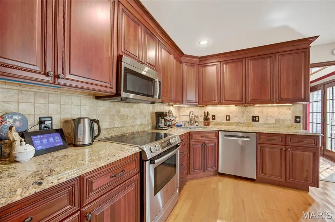
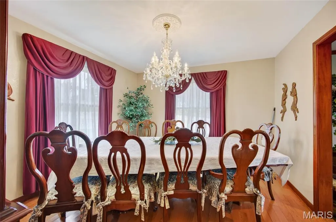
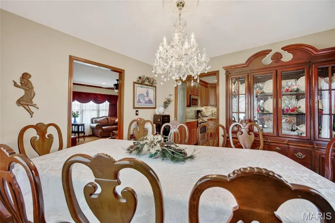
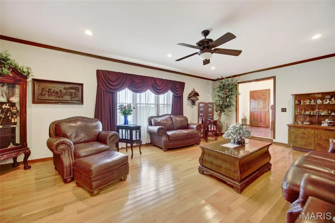
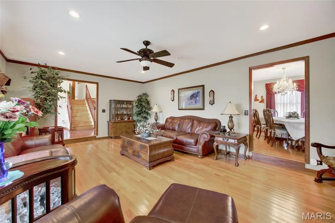
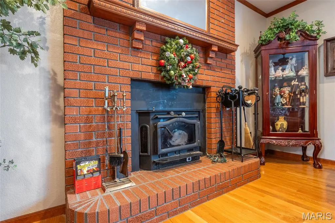
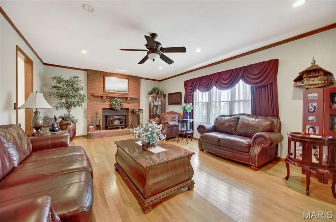
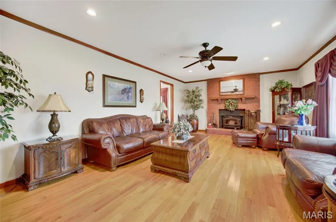
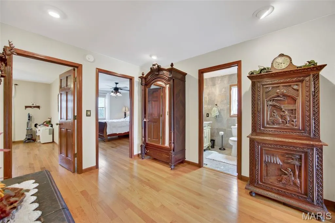
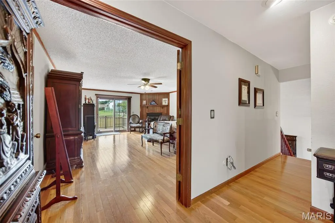
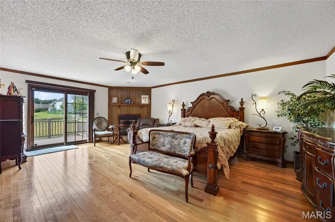
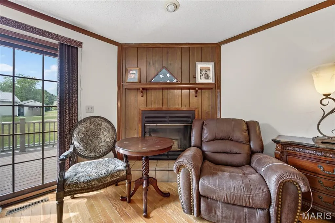
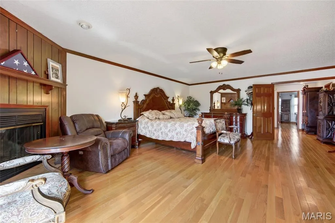
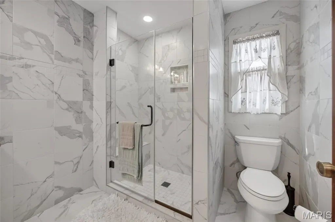
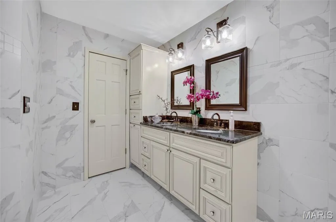
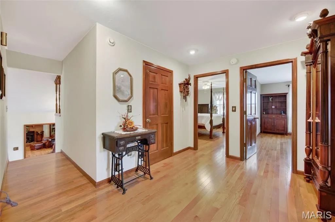
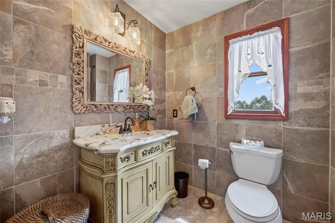
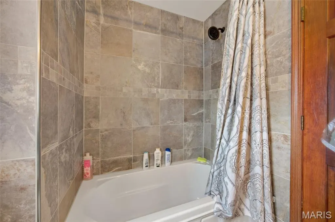
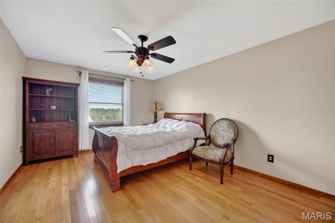
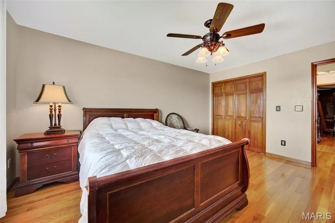
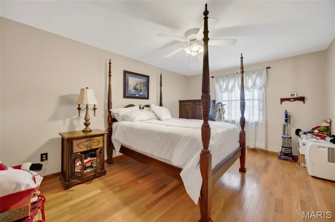
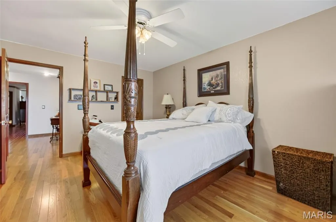
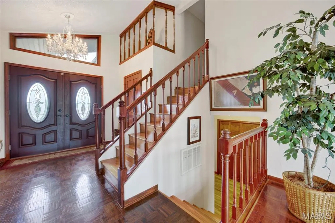
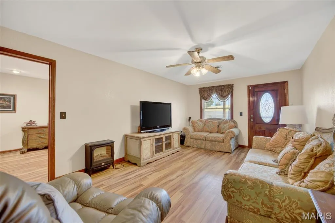
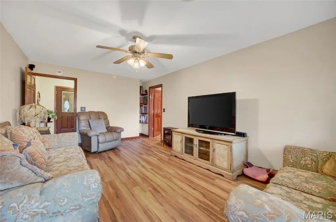
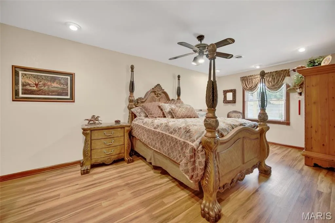
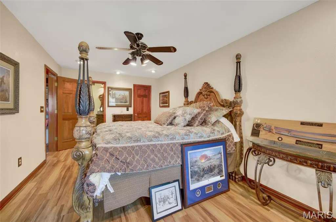
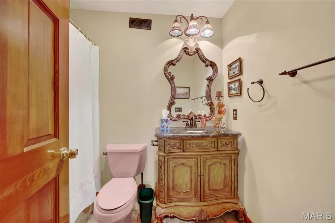
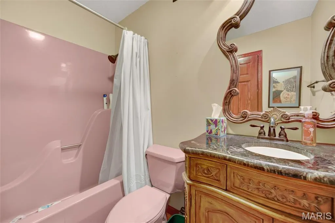
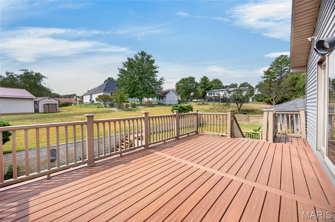
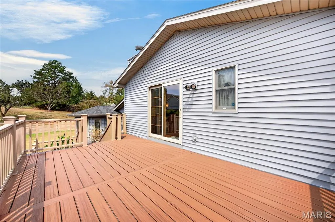
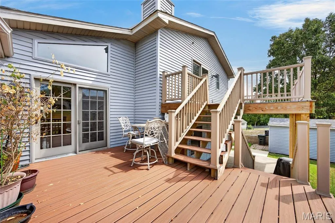
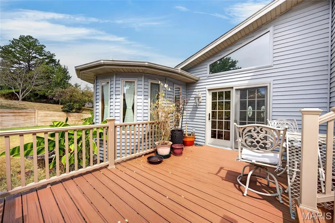
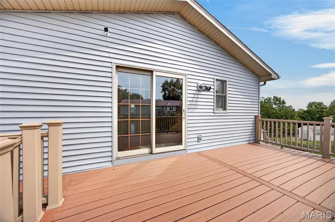
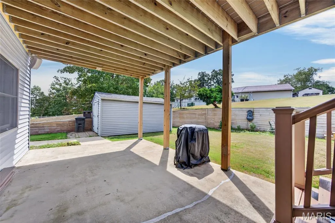
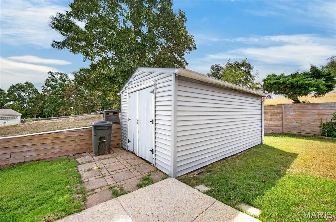
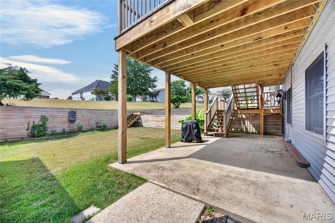
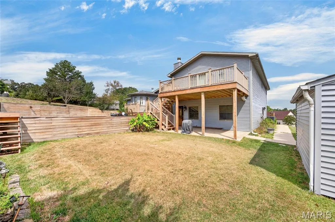
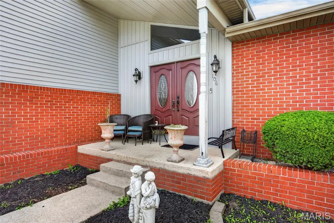
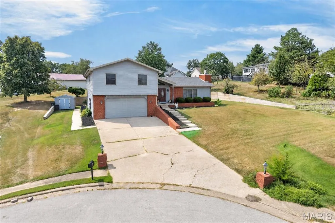
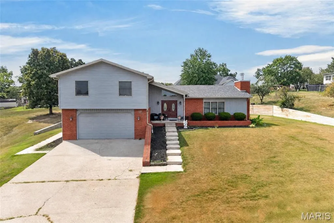
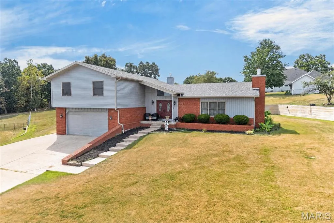
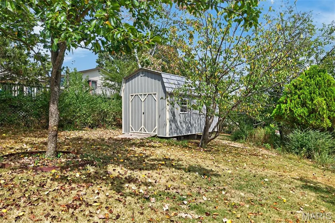
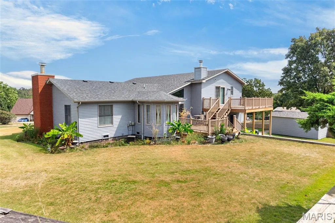
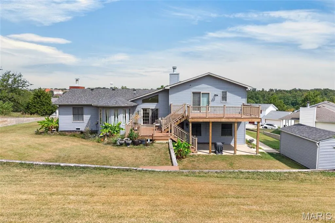
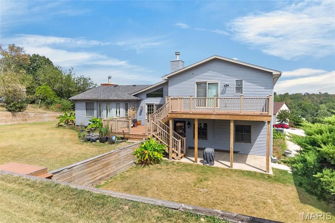
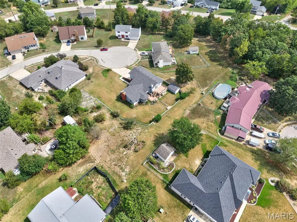
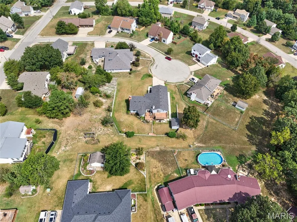
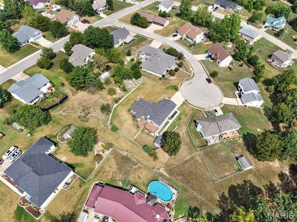
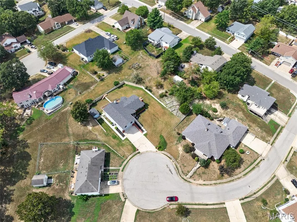
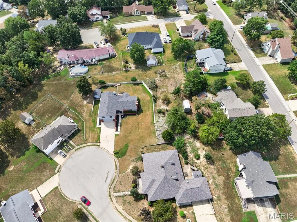
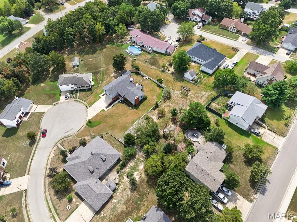
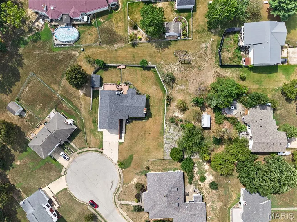
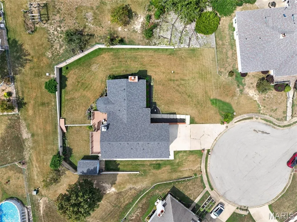
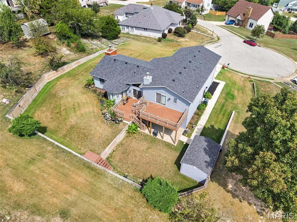
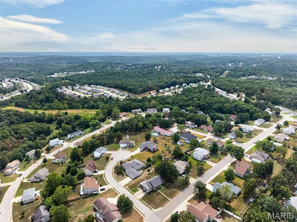
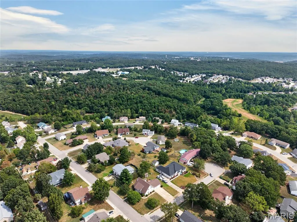
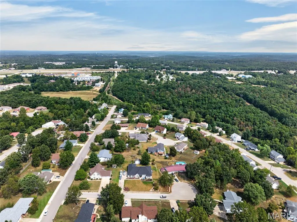
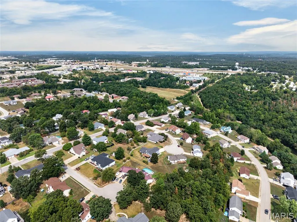
Come take a look at this stunning home situated on a 1 acre city lot in Saint Robert! Walk through the front door into the entry foyer/sitting area that has parquet flooring, beautiful chandelier and lots of natural light. Step down into the sunken living room that has wood flooring and wood burning fireplace. The eat-in kitchen features cherry wood cabinets, granite countertops, and stainless steel appliances. There is also a formal dining room located off the kitchen that has wood flooring and a chandelier. Upstairs there are three bedrooms and two full bathrooms. The primary suite has a second wood burning fireplace and private access to the back deck. The primary bath has a double vanity with granite countertop, shower with bench seat and floor to ceiling tile. Two additional guest bedrooms and a full bathroom are located upstairs. Head to the lower level and you'll find another family room, fourth bedroom and third full bathroom. Head outside to enjoy the new two-tier deck, two sheds (one up top is new!) a great space for gardening, and an in-ground sprinkler system to keep that yard looking green! Other great features include a two car garage and new siding on the home. Don't miss out on this one of a kind home. Call today to schedule your showing!
| Elementary School | Middle School | High School |
|---|---|---|
| Waynesville R-VI Elementary School | Waynesville Middle | Waynesville High School |
| Price History | |
|---|---|
| 8/26/2026 | Listed $359,900 |
General Features
| Sewer | Public Sewer |
|---|---|
| Heating | Electric |
| Cooling | Ceiling Fan(s) |
| Utilities | Electricity Connected,Sewer Connected,Water Connected |
| Possession | Close Of Escrow |
| Roof | Shingle |
| Appliances | Stainless Steel Appliance(s),Dishwasher,Disposal,Microwave,Electric Range,Refrigerator |
| Garage Spaces | 2 |
| Patio/Porch Features | Covered,Deck,Front Porch |
| Architectural Style | Split Level,Traditional |
| Construction Materials | Brick Veneer,Vinyl Siding |
| Year Built | 1990 |
| Electric | Single Phase |
| Township | St. Robert |
| Levels | Multi/Split |
| Property Subtype | Single Family Residence |
| Tax Year | 2025 |
| County | Pulaski |
| New Construction | No |
| Property Type | Residential |
| HOA | No |
| Attached Garage | Yes |
| Subdivision Name | Point Second Add |
| Garage Y/N | Yes |
| Other Structures | Shed(s) |
| Total Rooms | 9 |
| Full Baths | 3 |
| Status | Active |
| Directions | Turn right onto I-44BL,Turn right after Arby's (on the right),Turn left onto Phoenix Ave,Turn right onto Meadow Ln |
| High School | Waynesville High School |
| City | St Robert |
| Disclosures | See Seller's Disclosure |
| High School District | Waynesville R-VI |
| MLS Area | 802 - St Robert |
| Lot Size Square Feet | 43560 |
| Carport Y/N | No |
| Elementary School | Waynesville R-VI |
| Tax Annual Amount | 1519 |
| Home Warranty Y/N | No |
| Middle/Junior High School | Waynesville Middle |
| Standard Status | Active |
| Ownership Type | Private |
| Legal Description | LOT 85 SYLVAN POINT SECOND ADDITION |
Interior Features
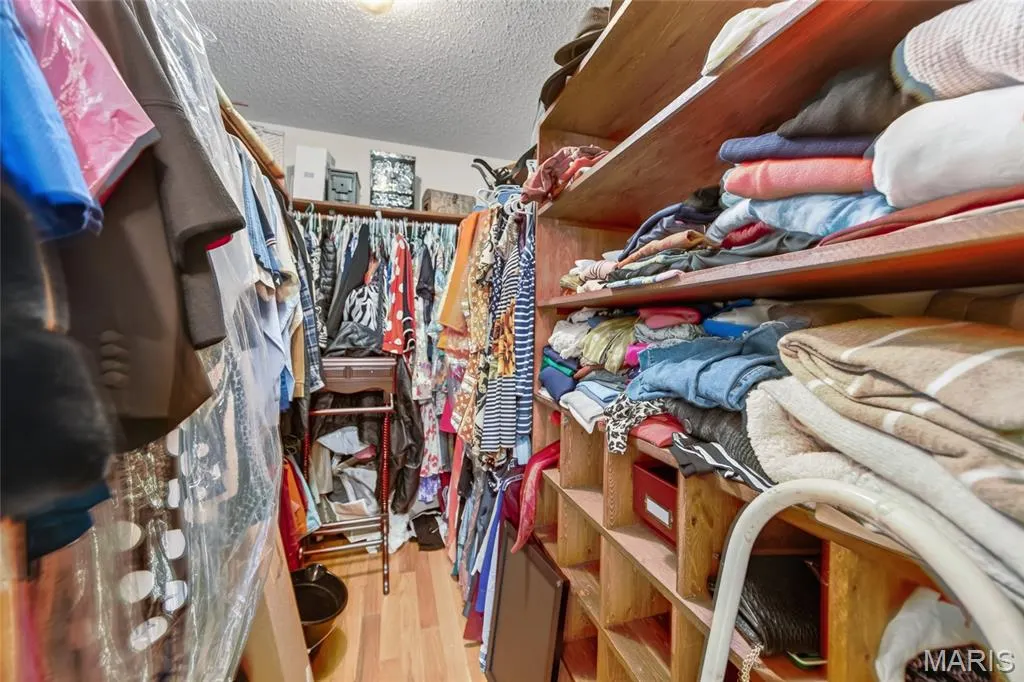
| Interior Amenities | Ceiling Fan(s),Chandelier,Double Vanity,Eat-in Kitchen,Entrance Foyer,Granite Counters,Separate Dining,Shower,Walk-In Closet(s) |
|---|---|
| Basement | Bathroom,Sleeping Area |
| Flooring | Laminate,Parquet,Tile,Wood |
| Total Fireplaces | 2 |
| Fireplace Features | Living Room,Masonry,Master Bedroom,Wood Burning |
| Basement (Y/N) | Yes |
| Fireplace Y/N | Yes |
| Above Grade Finished Area | 2247 |
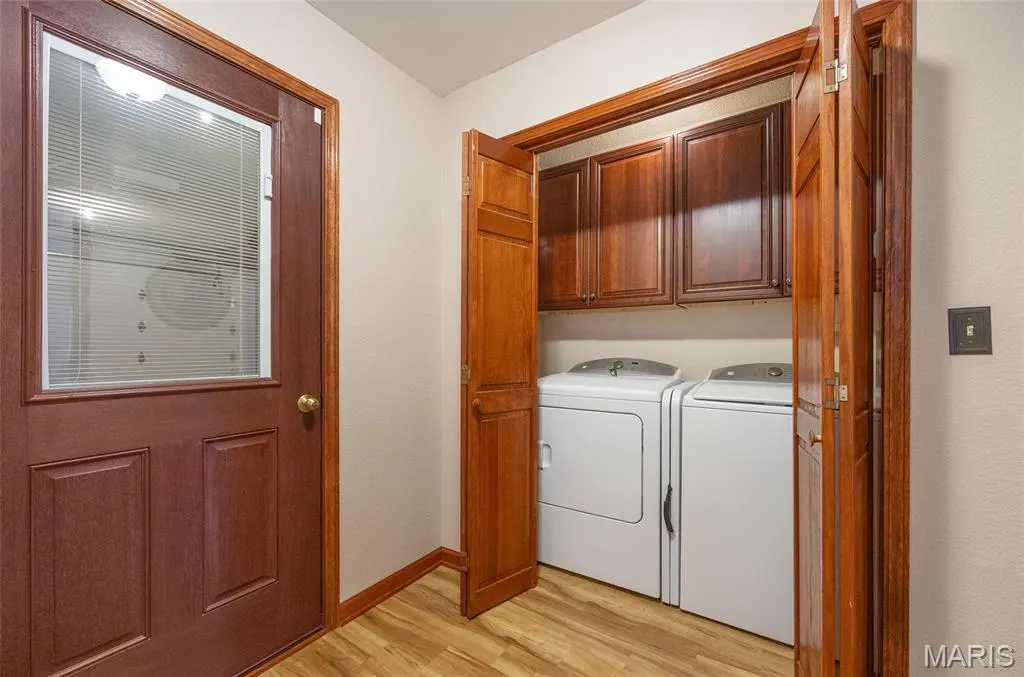
| Laundry Features | In Basement |
| Total Bedrooms | 4 |
| Below Grade Finished Area | 517 |
| LivingAreaSource | Other |
| Below Grade Finished Area Source | Other |
| Above Grade Finished Area Source | Public Records |
| Total Baths | 3 |
Exterior Features
| Parking Features | Driveway,Garage |
|---|---|
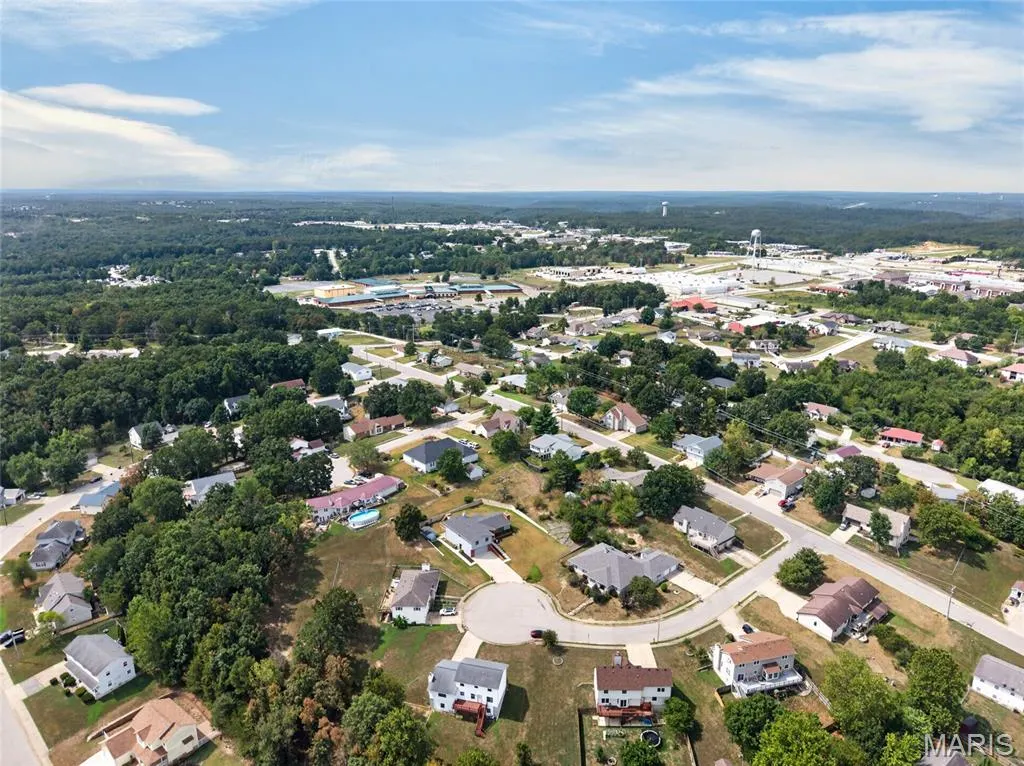
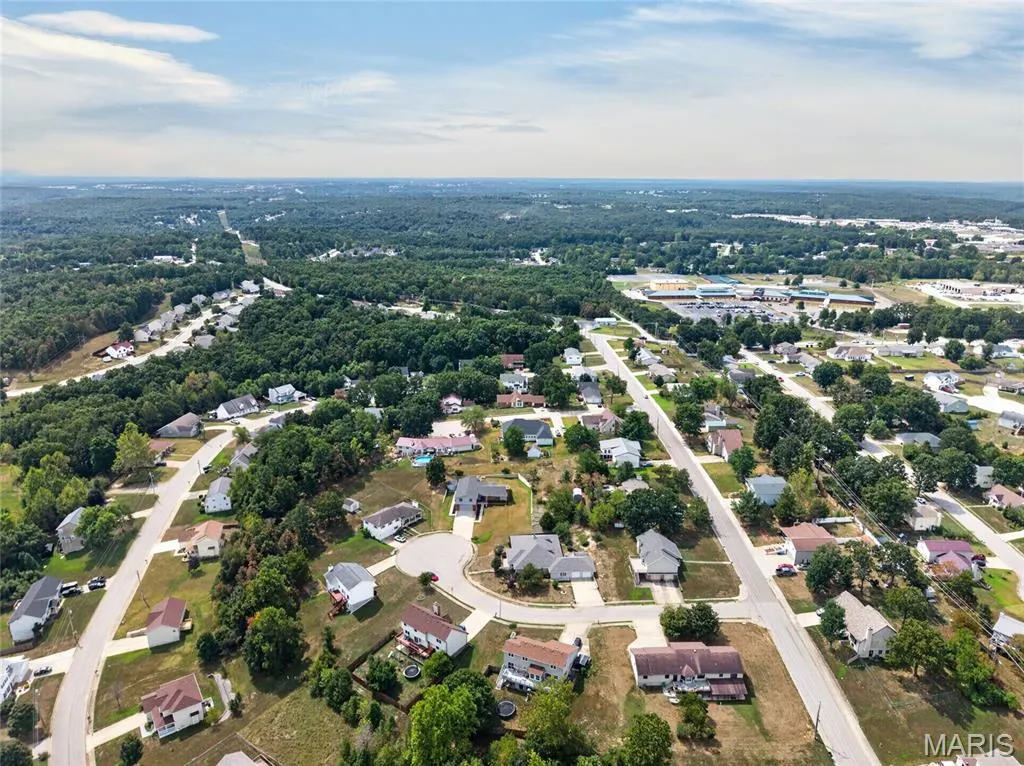
| Lot Features | Back Yard,City Lot,Cul-De-Sac,Front Yard,Landscaped,Sprinklers In Front |
| Water Source | Public |
| Lot Size Acres | 1 |
| Road Surface Type | Paved |
| Lot Size Source | Public Records |
Amenities
- Foreclosure
- Views
- Short Sale
- New Construction
- Adult 55+
- Lease To Own
- No HOA Fees
- Furnished
- Primary On Main
- Air Conditioning
- Seller Finance
- Green
- Fixer Upper
- Horse
- Golf
- Fireplace
- Deck
- Garage
- Basement
- Pool
Property vs Single Family Average in 65584
Price
Taxes
Year Built
Visits
 These Properties are provided courtesy of Broker Reciprocity/IDX Lake Of The Ozarks Board of REALTORS® and Bagnell Dam Association of REALTORS® MLS, Inc. Multiple Listing Service. This information is copyrighted by The Lake Of The Ozarks Board of REALTORS® and The Bagnell Dam Association of REALTORS® MLS, Inc. Multiple Listing Service. Information is being provided for consumers' personal, non-commercial use and may not be used for any purpose other than to identify prospective properties
 Listings displaying the MARIS logo are courtesy of the participants of Mid America Regional Information Systems Internet Data Exchange. IDX information is provided exclusively for consumers' personal, non-commercial use and may not be used for any purpose other than to identify prospective properties consumers may be interested in purchasing.
Information is deemed reliable but is not guaranteed.
Listings displaying the MARIS logo are courtesy of the participants of Mid America Regional Information Systems Internet Data Exchange. IDX information is provided exclusively for consumers' personal, non-commercial use and may not be used for any purpose other than to identify prospective properties consumers may be interested in purchasing.
Information is deemed reliable but is not guaranteed.
 The territorial jurisdiction of the Jefferson City Area Board of REALTORS®, Inc. includes Cole, Callaway, Moniteau, and Osage Counties. This representation is based in whole or part on data supplied by the Multiple Listing Service of the Jefferson City Area Board of REALTORS®, Inc. Neither the Board nor its MLS guarantees or is any way responsible for its accuracy. Data maintained by the Board or its MLS may not reflect all real estate activity in the market.

 Heart Of Missouri Board Of REALTORS® All information deemed reliable but not guaranteed. All properties are subject to prior sale, change or withdrawal. Neither listing broker(s) or information provider(s) shall be responsible for any typographical errors, misinformation, misprints and shall be held totally harmless. Listing(s) information is provided for consumer's personal, non-commercial use and may not be used for any purpose other than to identify prospective properties consumers may be
 All information deemed reliable but not guaranteed. All properties are subject to prior sale, change or withdrawal. Neither listing broker(s) or information provider(s) shall be responsible for any typographical errors, misinformation, misprints and shall be held totally harmless. Listing(s) information is provided for consumer's personal, non-commercial use and may not be used for any purpose other than to identify prospective properties consumers may be interested in purchasing. The data relating
 All information deemed reliable but not guaranteed. All properties are subject to prior sale, change or withdrawal. Neither listing broker(s) or information provider(s) shall be responsible for any typographical errors, misinformation, misprints and shall be held totally harmless. Listing(s) information is provided for consumer's personal, non-commercial use and may not be used for any purpose other than to identify prospective properties consumers may be interested in purchasing. The data relating
 All information deemed reliable but not guaranteed. All properties are subject to prior sale, change or withdrawal. Neither listing broker(s) or information provider(s) shall be responsible for any typographical errors, misinformation, misprints and shall be held totally harmless. Listing(s) information is provided for consumer's personal, non-commercial use and may not be used for any purpose other than to identify prospective properties consumers may be interested in purchasing. The data relating
