
Address
4179 Highway Ee, Owensville, MO
Price
$ 1,500,000
Property Attributes
- MLS#26041116
- TypeSingle Family
- Listing Status Active
- CountyGASCONADE
- CityOwensville
- AreaOwensville R-2G
- Zip65066
- StyleContemporary,Ranch,Rustic
- Year Built2015
- Taxes$ 4995
- Price$ 1,500,000
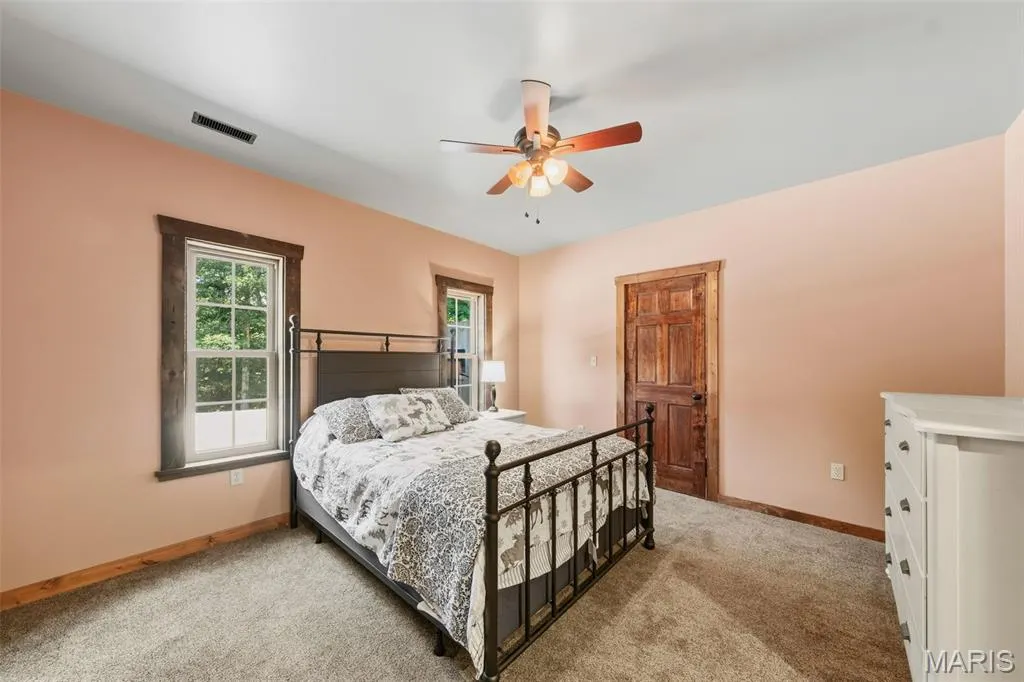
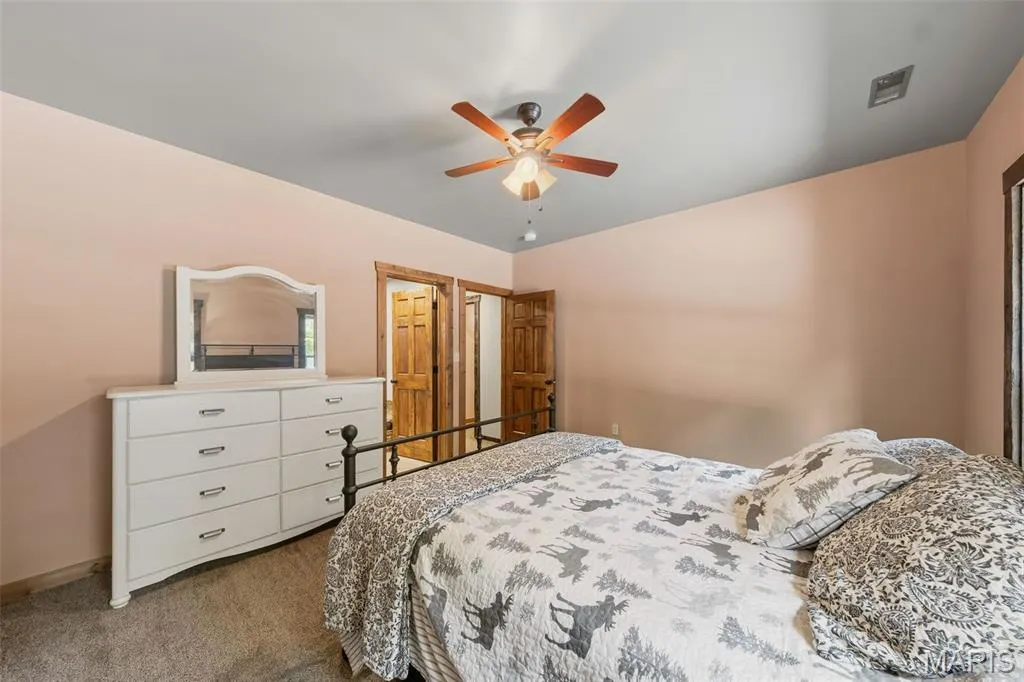
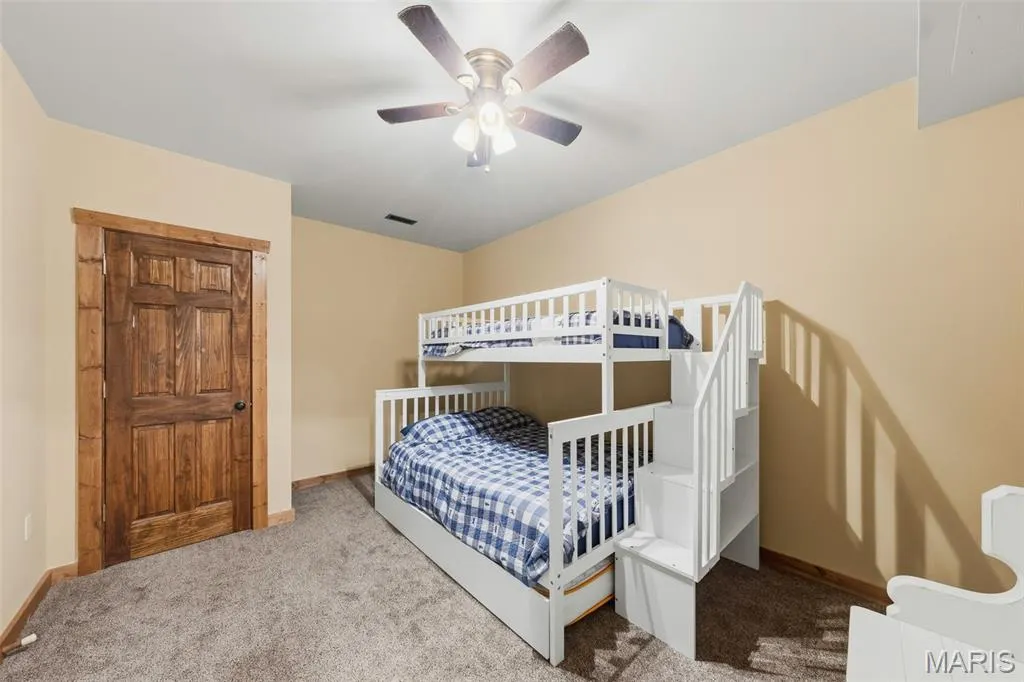
- Bedrooms4
- Full Bathrooms3
- Half Bathrooms0
- Sqr Footage3900
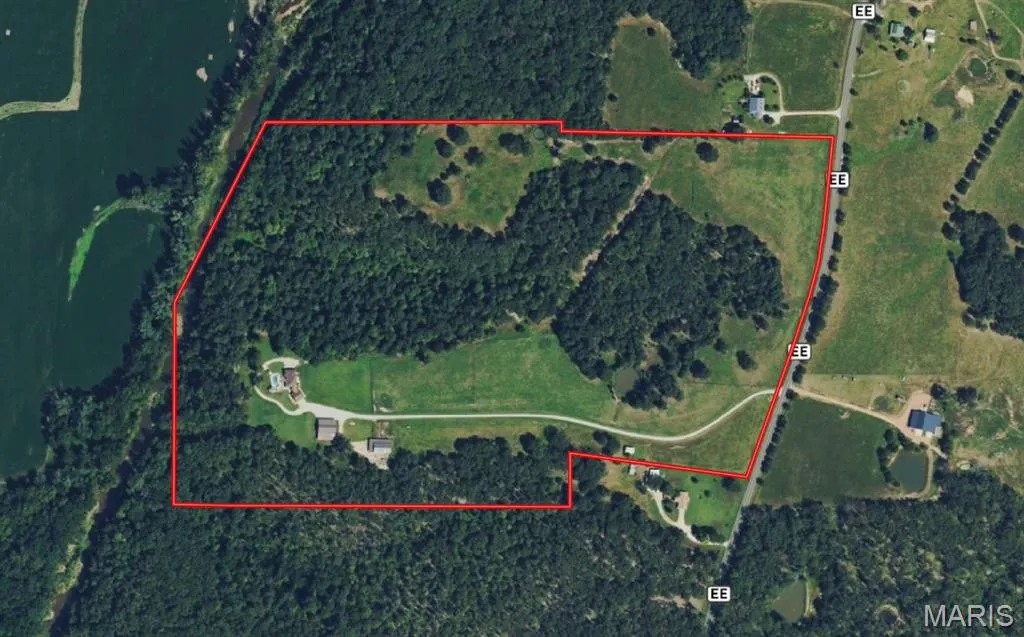
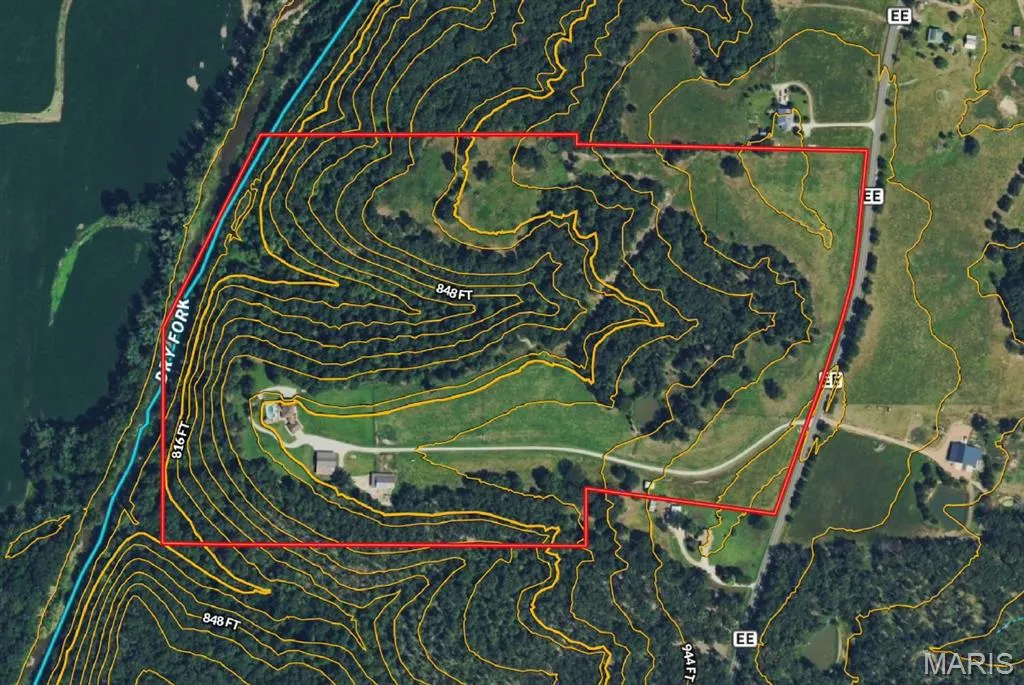
- Lot Size63.12 Acres
Data Source:
Mid America Regional Information Systems (MARIS)
Property Description
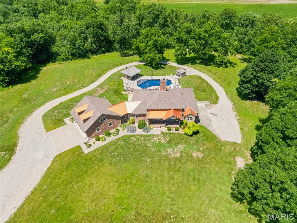
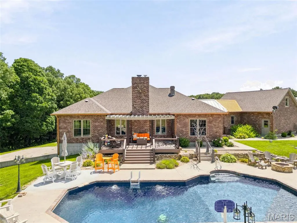
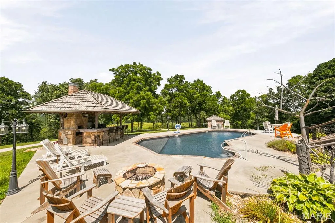
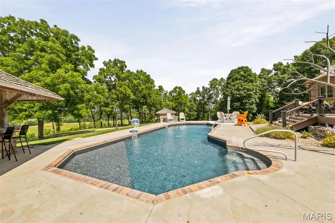
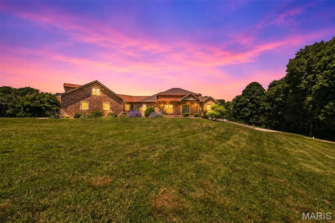
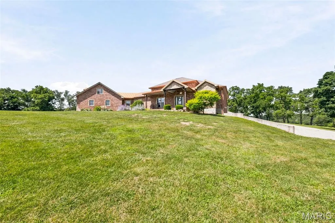
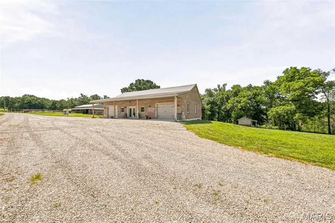
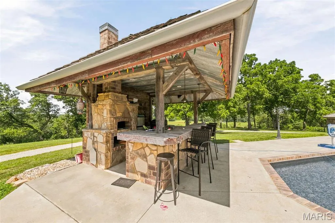
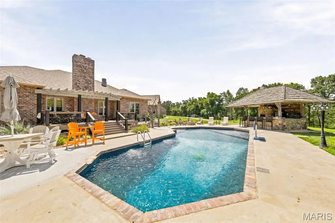
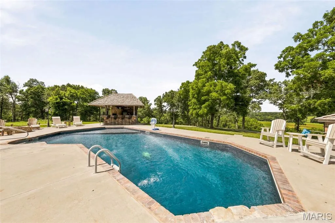
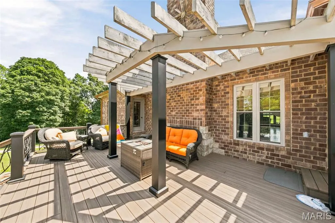
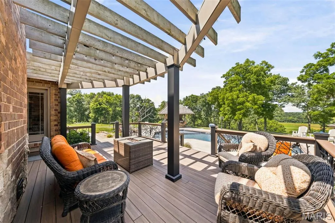
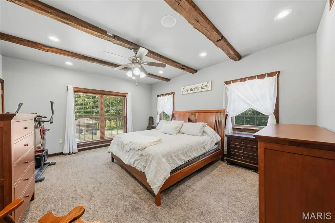
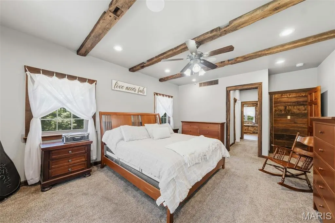
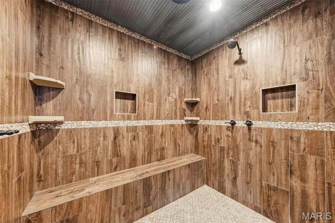
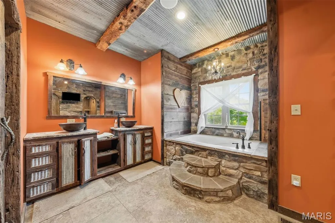
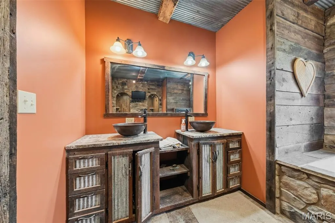
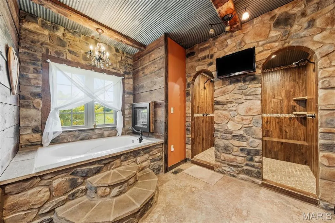
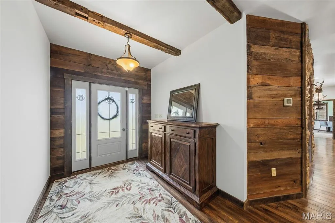
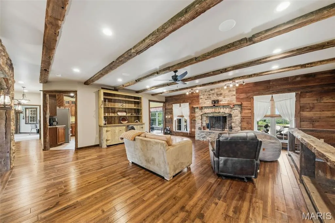
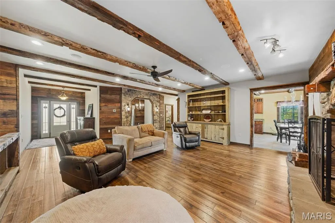
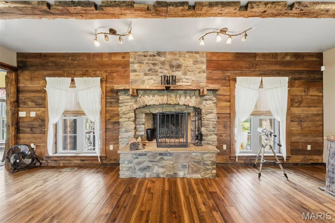
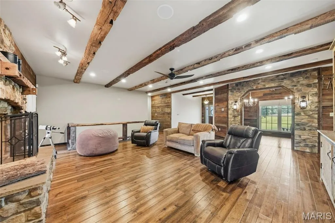
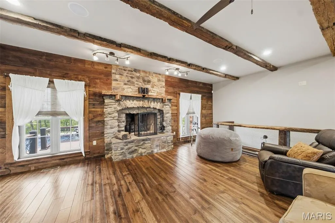
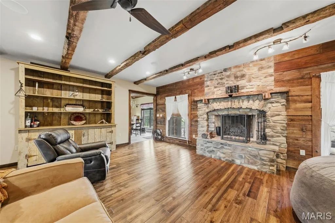
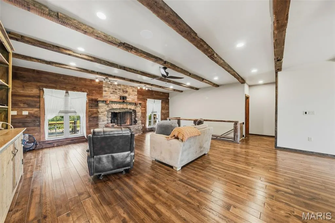
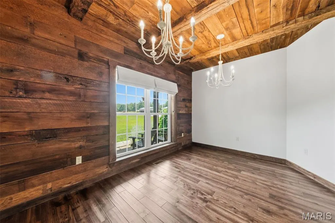
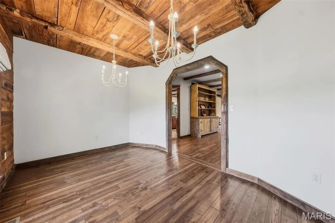
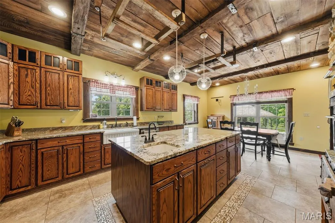
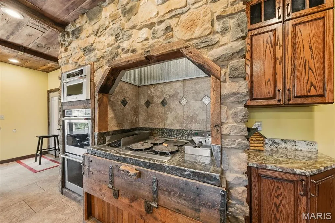
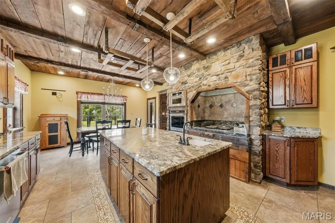
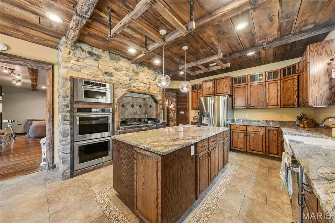
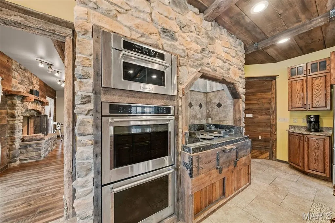
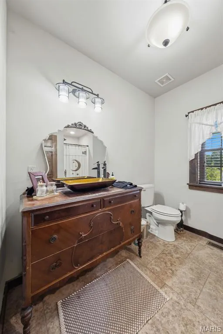
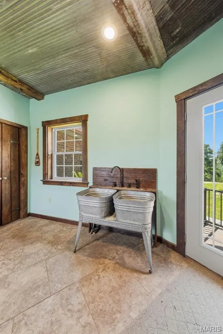
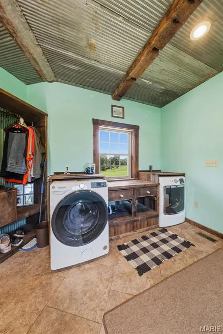
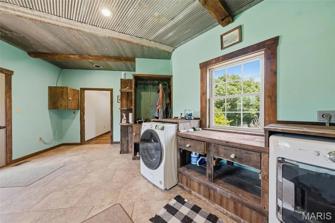
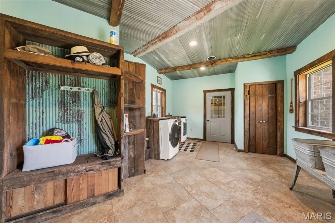
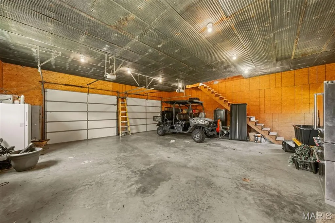
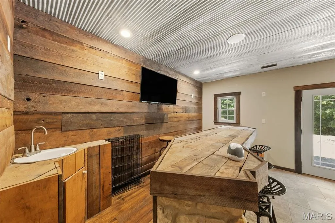
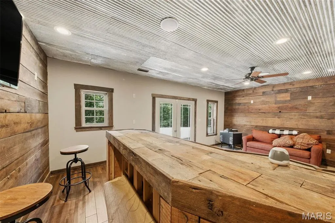
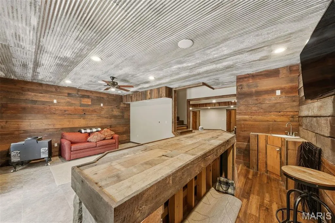
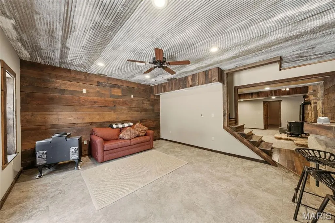
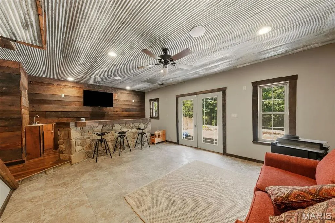
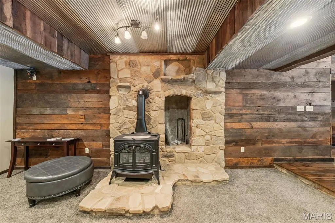
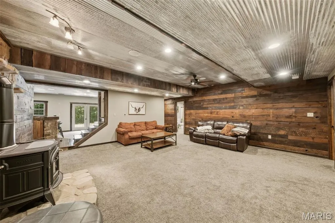
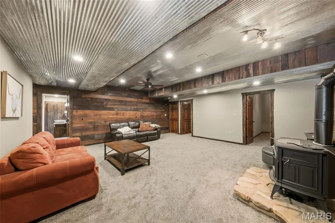
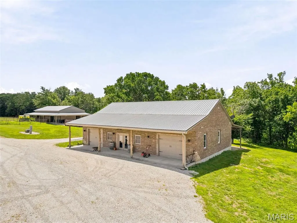
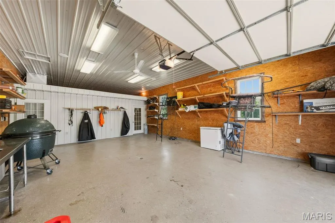
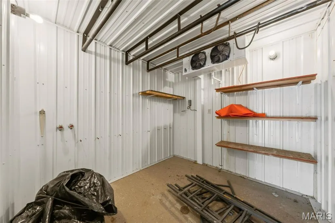
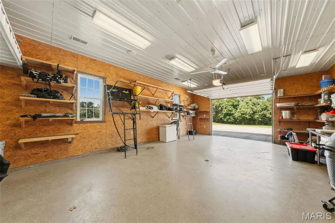
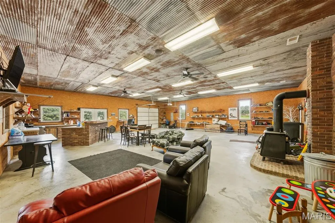
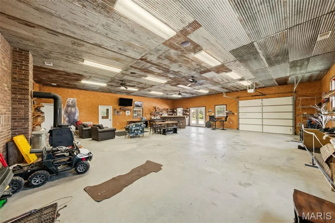
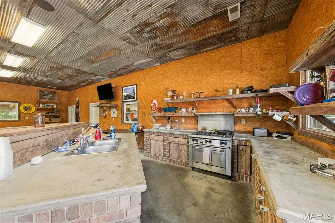
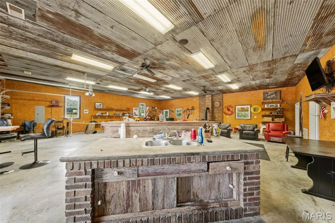
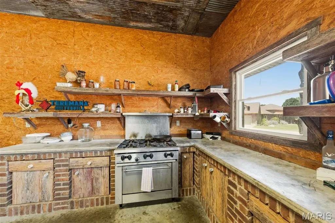
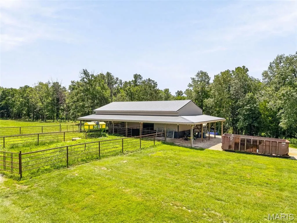
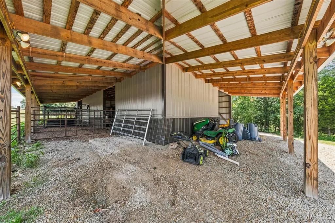
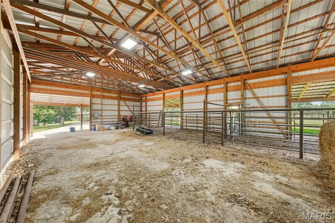
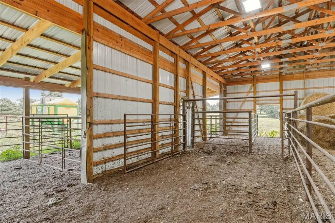
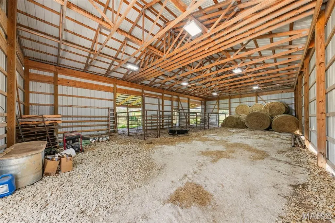
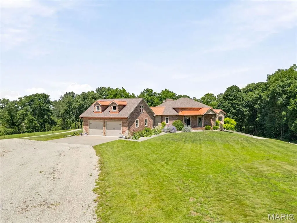
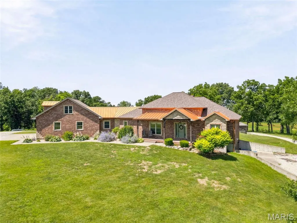
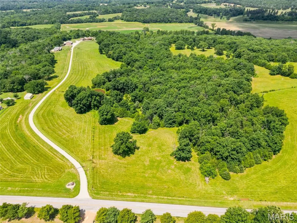
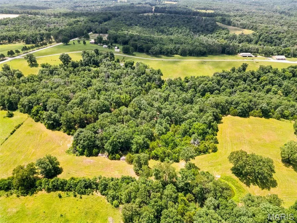
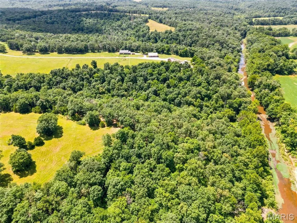
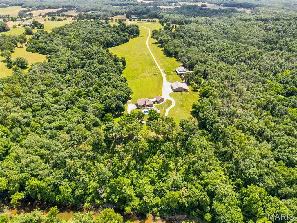
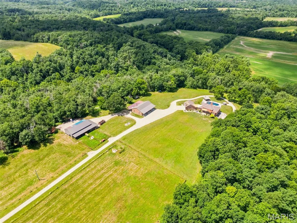
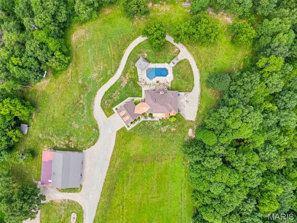
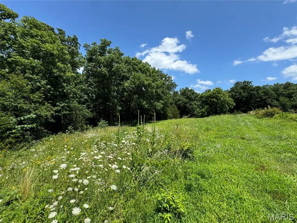
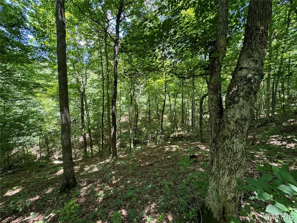
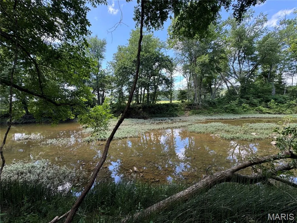
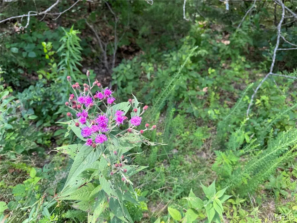
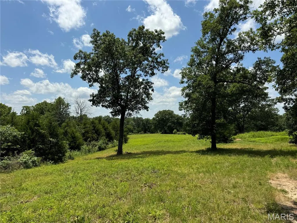
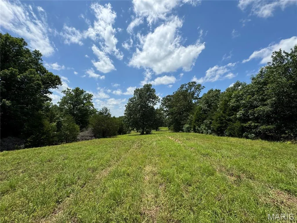
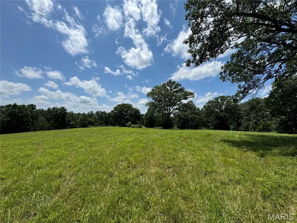
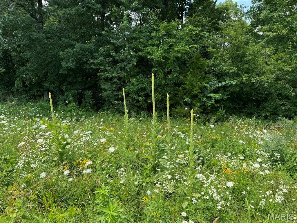
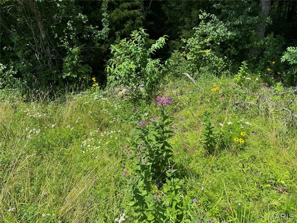
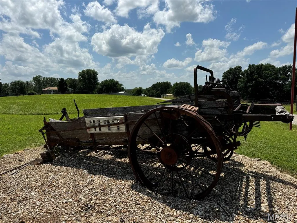
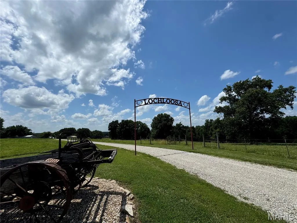
Exceptional in every way! Rustic elegance is what you will find throughout this beautifully designed home on over 63 acres! The pool and "Tiki Bar" overlook an expansive view of the farm fields below... There is a live creek (Dry Fork Creek) that runs almost the entire west edge of the property. Trails through the woods lead to the creek and the north fields... the north fields are isolated and perfect for sanctuary and food plots if you like to hunt! Tons of Turkey, Whitetail Deer and all other kinds of wildlife call the farm home! Inside you will find a woodburning fireplace in the spacious great room and a Wood Stove downstairs! The Kitchen is a true Cook's Kitchen, and it does not disappoint! The home and the detached garage are full brick and stone, and it is clear that no corners were cut is building this one of kind residence! The home sits back a good distance from the blacktop road, providing privacy & peace and quiet... and views! This place is special! Outside you will find fenced pasture for cattle and two excellent outbuildings that will handle anything you have or can think of! The Detached Garage (The Party Barn) has an entertainment area with another cook station and an awesome walk-in cooler for hanging beef, deer or whatever you like! The Cattle Barn is set up with pens for working cattle, Llamas or whatever your preferred livestock! The creek is full of fish and a great travel corridor for deer! Turkeys love to roost in the big trees overlooking Dry Fork Creek and the occasional Bald Eagle will pay a visit from time to time! This place is special! Come and see your new home today or make it the weekend getaway that everyone will enjoy! Schedule a tour today! Duplicate listing MLS#26041964
| Elementary School | Middle School | High School |
|---|---|---|
| Owensville Elem. | Owensville Middle | Owensville High |
| Price History | |
|---|---|
| 7/3/2026 | Listed $1,500,000 |
General Features
| Sewer | Septic Tank |
|---|---|
| Heating | Forced Air,Propane |
| Cooling | Central Air,Electric |
| Utilities | Electricity Available |
| Possession | Close Of Escrow |
| Appliances | Propane Water Heater |
| Garage Spaces | 4 |
| Architectural Style | Contemporary,Ranch,Rustic |
| Construction Materials | Brick,Brick Veneer,Stone Veneer |
| Year Built | 2015 |
| Electric | Single Phase |
| Township | Owensville |
| Levels | One |
| Property Subtype | Single Family Residence |
| Tax Year | 2025 |
| Waterfront Features | Pond |
| County | Gasconade |
| New Construction | No |
| Property Type | Residential |
| HOA | No |
| Attached Garage | Yes |
| Subdivision Name | N/A |
| Garage Y/N | Yes |
| Other Structures | Barn(s),Cattle Barn(s),Equipment Shed,Garage(s),Metal Building,Outbuilding,Second Garage,Utility Building,Workshop |
| Total Rooms | 14 |
| Full Baths | 3 |
| Status | Active |
| Directions | From Owensville take state Hwy Ee south 7-8 miles,property will be on right. |
| High School | Owensville High |
| City | Owensville |
| Disclosures | Seller Property Disclosure |
| Senior Community Y/N | No |
| High School District | Gasconade Co. R-II |
| MLS Area | 421 - Owensville R-2G |
| Lot Size Square Feet | 2749507.2 |
| Carport Y/N | No |
| Elementary School | Owensville Elem. |
| Property Attached Y/N | No |
| Tax Annual Amount | 4995 |
| Home Warranty Y/N | No |
| Middle/Junior High School | Owensville Middle |
| Lease Considered Y/N | No |
| Structure Type | House |
| Standard Status | Active |
| Ownership Type | Private |
Interior Features
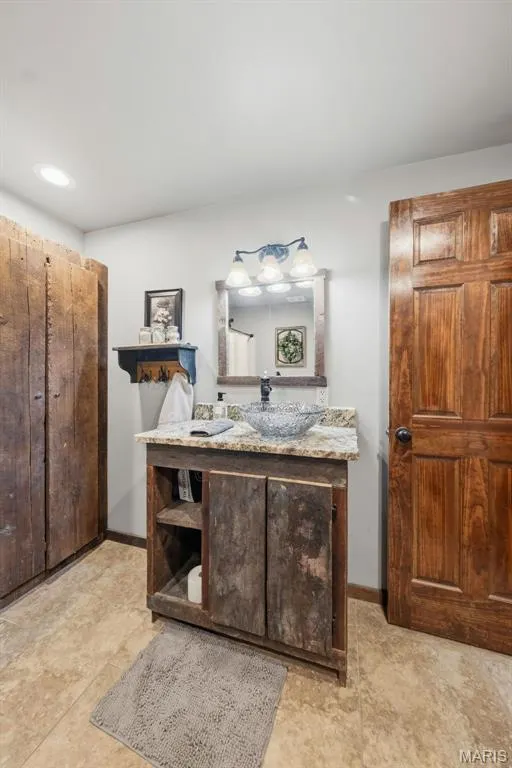
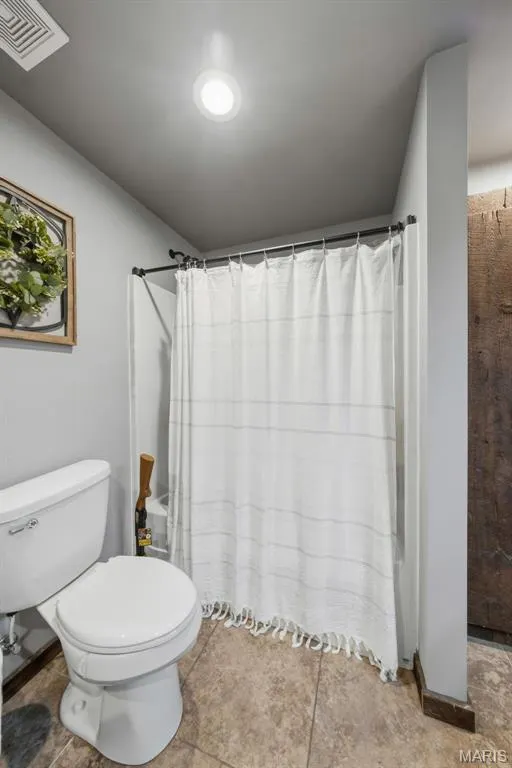
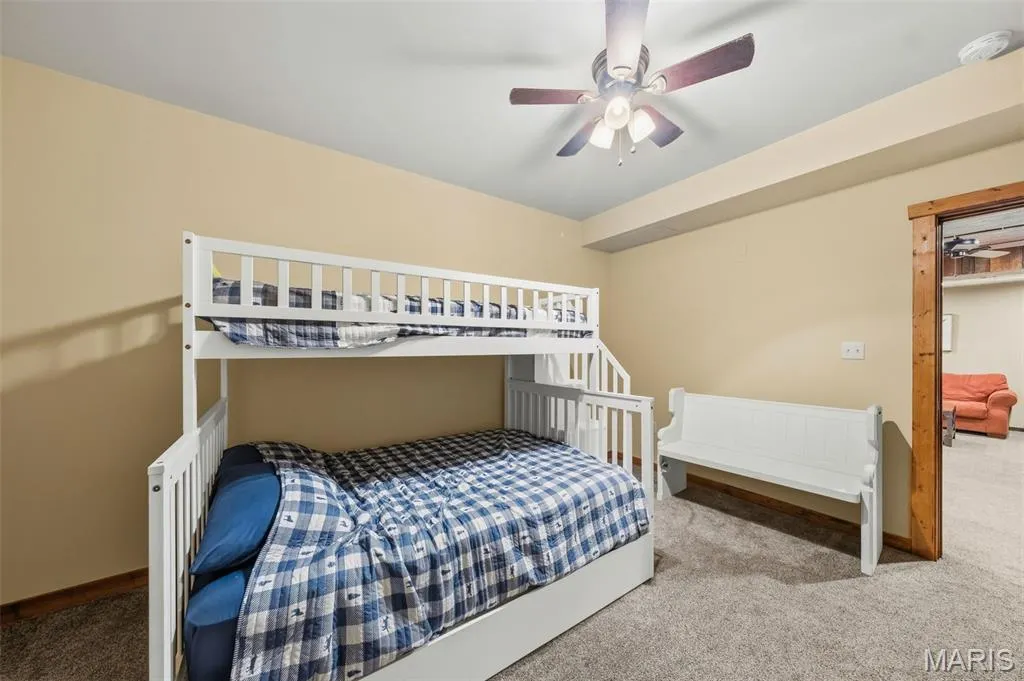
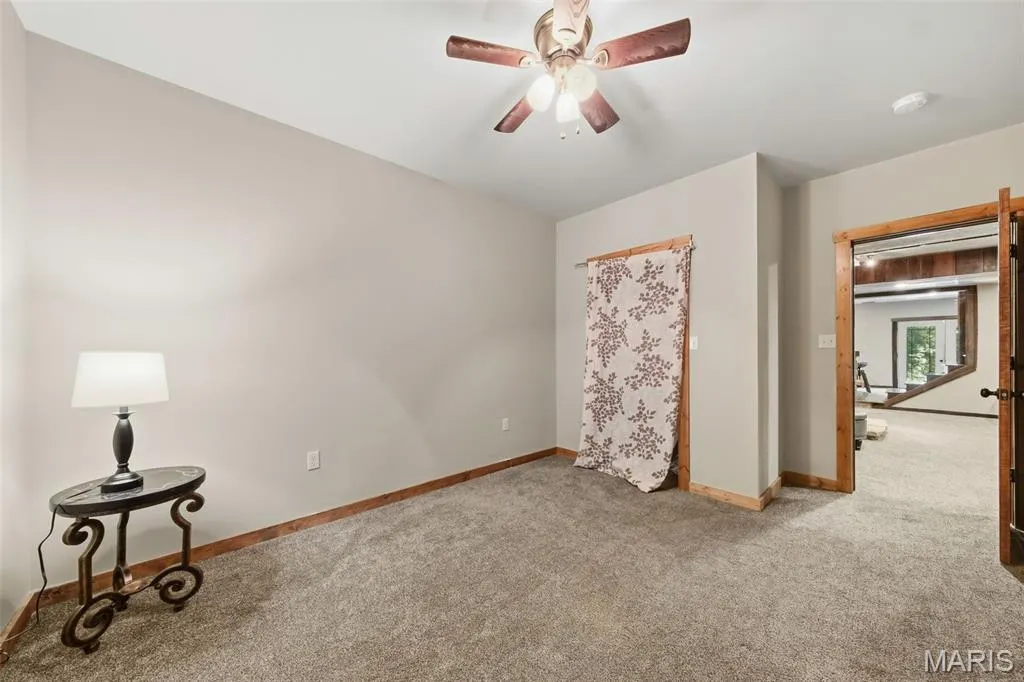
| Basement | Bathroom,Crawl Space,Partially Finished,Full,Sleeping Area,Storage Space,Walk-Out Access |
|---|---|
| Total Fireplaces | 3 |
| Fireplace Features | Basement,Electric,Family Room,Recreation Room,Wood Burning |
| Basement (Y/N) | Yes |
| Fireplace Y/N | Yes |
| Above Grade Finished Area | 2302 |
| Total Bedrooms | 4 |
| Main Level Bedrooms | 1 |
| LivingAreaSource | Other |
| Above Grade Finished Area Source | Assessor |
| Total Baths | 3 |
Exterior Features
| Parking Features | Attached,Detached,Garage,Oversized |
|---|---|
| Lot Features | Wooded |
| Water Source | Well |
| Total Parking | 4 |
| Lot Size Acres | 63.12 |
| Lot Size Source | Public Records |
| Waterfront Y/N | Yes |
Amenities
- Foreclosure
- Views
- Short Sale
- New Construction
- Adult 55+
- Lease To Own
- No HOA Fees
- Furnished
- Primary On Main
- Air Conditioning
- Seller Finance
- Green
- Fixer Upper
- Horse
- Golf
- Fireplace
- Deck
- Garage
- Basement
- Pool
Property vs Single Family Average in 65066
Price
Taxes
Year Built
Visits
 These Properties are provided courtesy of Broker Reciprocity/IDX Lake Of The Ozarks Board of REALTORS® and Bagnell Dam Association of REALTORS® MLS, Inc. Multiple Listing Service. This information is copyrighted by The Lake Of The Ozarks Board of REALTORS® and The Bagnell Dam Association of REALTORS® MLS, Inc. Multiple Listing Service. Information is being provided for consumers' personal, non-commercial use and may not be used for any purpose other than to identify prospective properties
 Listings displaying the MARIS logo are courtesy of the participants of Mid America Regional Information Systems Internet Data Exchange. IDX information is provided exclusively for consumers' personal, non-commercial use and may not be used for any purpose other than to identify prospective properties consumers may be interested in purchasing.
Information is deemed reliable but is not guaranteed.
Listings displaying the MARIS logo are courtesy of the participants of Mid America Regional Information Systems Internet Data Exchange. IDX information is provided exclusively for consumers' personal, non-commercial use and may not be used for any purpose other than to identify prospective properties consumers may be interested in purchasing.
Information is deemed reliable but is not guaranteed.
 The territorial jurisdiction of the Jefferson City Area Board of REALTORS®, Inc. includes Cole, Callaway, Moniteau, and Osage Counties. This representation is based in whole or part on data supplied by the Multiple Listing Service of the Jefferson City Area Board of REALTORS®, Inc. Neither the Board nor its MLS guarantees or is any way responsible for its accuracy. Data maintained by the Board or its MLS may not reflect all real estate activity in the market.

 Heart Of Missouri Board Of REALTORS® All information deemed reliable but not guaranteed. All properties are subject to prior sale, change or withdrawal. Neither listing broker(s) or information provider(s) shall be responsible for any typographical errors, misinformation, misprints and shall be held totally harmless. Listing(s) information is provided for consumer's personal, non-commercial use and may not be used for any purpose other than to identify prospective properties consumers may be
 All information deemed reliable but not guaranteed. All properties are subject to prior sale, change or withdrawal. Neither listing broker(s) or information provider(s) shall be responsible for any typographical errors, misinformation, misprints and shall be held totally harmless. Listing(s) information is provided for consumer's personal, non-commercial use and may not be used for any purpose other than to identify prospective properties consumers may be interested in purchasing. The data relating
 All information deemed reliable but not guaranteed. All properties are subject to prior sale, change or withdrawal. Neither listing broker(s) or information provider(s) shall be responsible for any typographical errors, misinformation, misprints and shall be held totally harmless. Listing(s) information is provided for consumer's personal, non-commercial use and may not be used for any purpose other than to identify prospective properties consumers may be interested in purchasing. The data relating
 All information deemed reliable but not guaranteed. All properties are subject to prior sale, change or withdrawal. Neither listing broker(s) or information provider(s) shall be responsible for any typographical errors, misinformation, misprints and shall be held totally harmless. Listing(s) information is provided for consumer's personal, non-commercial use and may not be used for any purpose other than to identify prospective properties consumers may be interested in purchasing. The data relating
