
Address
10658 Arcadia Rd, Bucklin, MO
Price
$ 449,000
Property Attributes
- MLS#44949
- TypeSingle Family
- Listing Status Under Contract
- CountyMacon
- CityBucklin
- AreaMacon
- Zip64631
- Style
- Year Built2026
- Price$ 449,000
- Bedrooms3
- Full Bathrooms2
- Half Bathrooms0
- Sqr Footage1770
- Lot Size4 Acres
Data Source:
NORTHEAST CENTRAL ASSOCIATION OF REALTORS®
Property Description
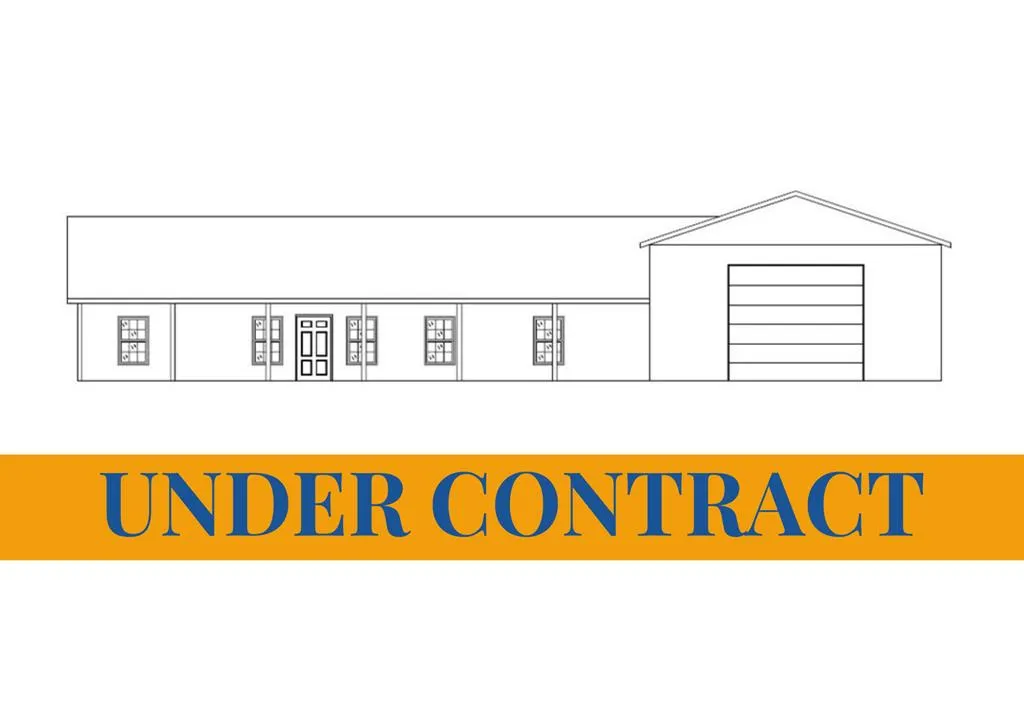
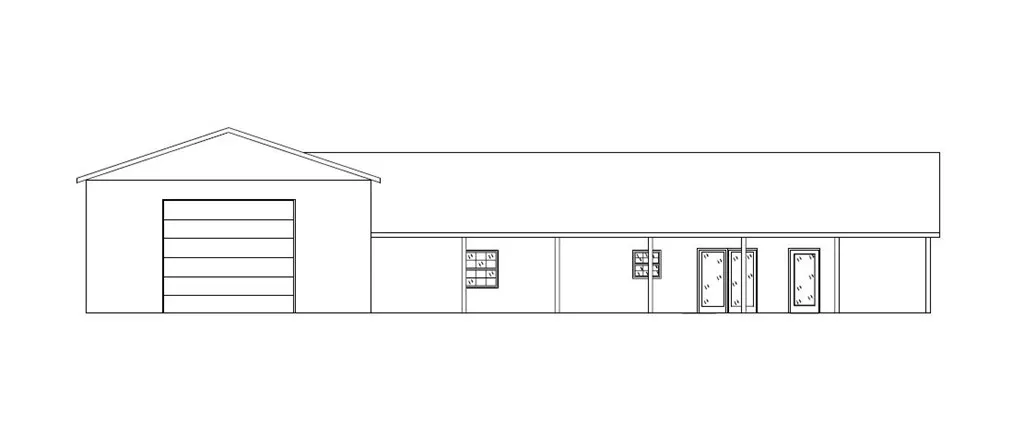
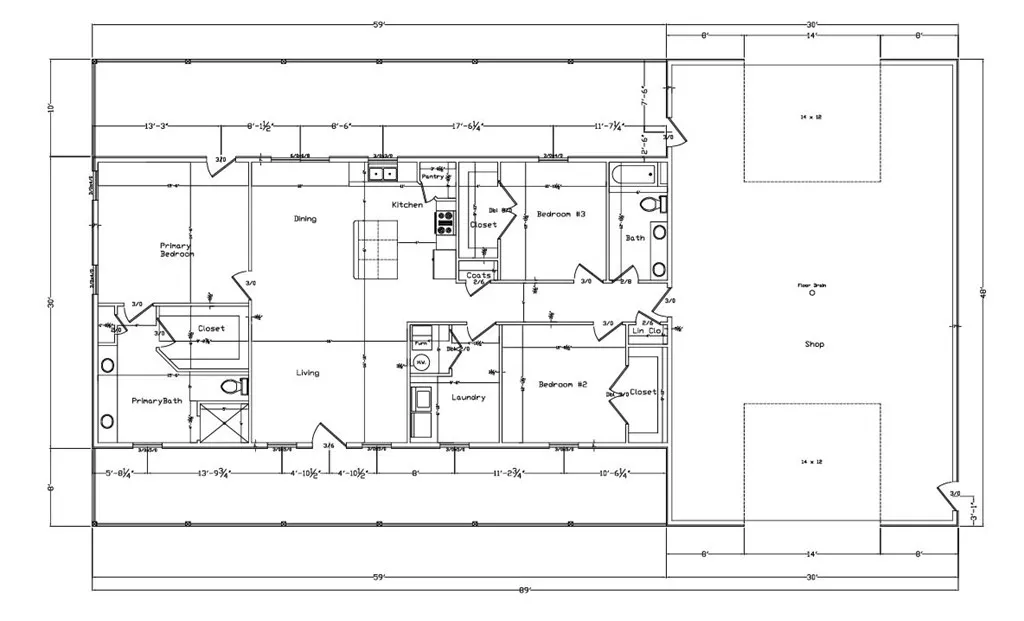
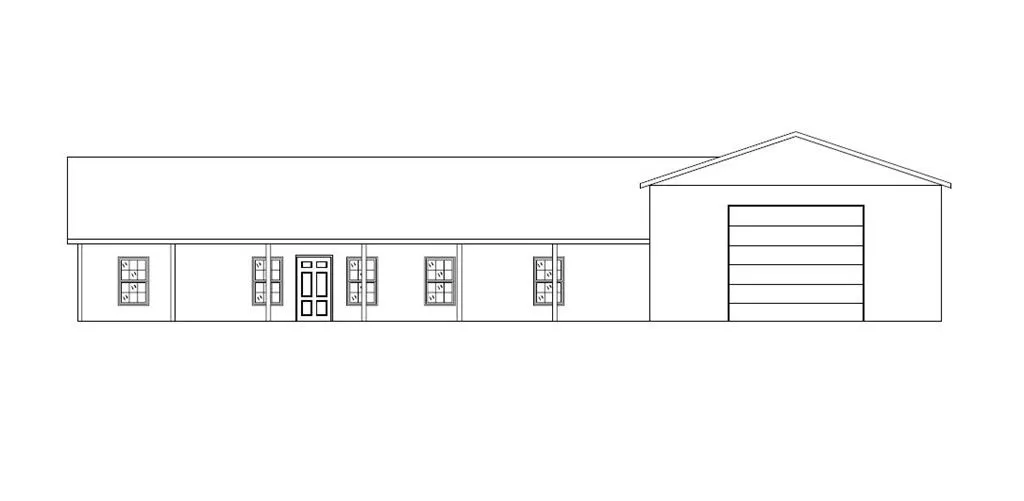
New construction home coming soon! This 3 bedroom, 2 bathroom home will offer 1,770 square feet of well-designed living space with a comfortable and functional floor plan. A standout feature is the large 30x48 attached garage with oversized garage doors on both ends, providing excellent space for vehicles, boats, equipment, or a workshop area with convenient drive-through access. Buy early and take advantage of the opportunity to choose your colors, finishes, and customize certain details to fit your style. Don't miss the chance to make this brand-new home your own before construction is complete. Contact David Wilt 660-676-2331.
| Price History | |
|---|---|
| 3/12/2026 | Listed $449,000 |
General Features
| Sewer | Septic Tank |
|---|---|
| Heating | Forced Gas |
| Cooling | Central Air |
| Possession | Close Of Escrow |
| Roof | Metal |
| Appliances | Electric Water Heater,Dishwasher,Electric Oven/Range,Microwave,Refrigerator |
| Gas Y/N | LP Gas |
| Patio/Porch Features | Rear Porch,Patio |
| Architectural Style | Ranch |
| Construction Materials | Metal Siding |
| Year Built | 2026 |
| Property Subtype | Single Family w/Acreage |
| Tax Year | 2026 |
| Property Type | Residential |
| HOA | false |
| Attached Garage | true |
| Garage Y/N | true |
| Total Rooms | 9 |
| Full Baths | 2 |
| Status | Under Contract |
| City | Bucklin |
| MLS Area | Macon |
| Carport Y/N | false |
| Showing Instructions | Appointment Only |
| Home Warranty Y/N | false |
| Property Condition | Excellent |
| Virtual Tour | https://tour.usamls.net/0000-Arcadia-Rd-Bucklin-MO-64631--44949/unbranded |
| Building Area Units | Square Feet |
| Living Area Units | Square Feet |
| Standard Status | Pending |
| Freehold | BBO |
| Lot Size Units | Acres |
| Lot Size Square Feet | 174240 |
| First Bedroom Level | Main |
| First Bedroom Width | 14.5 |
Interior Features
| Flooring | Carpet,Laminate |
|---|---|
| Fireplace Features | None |
| Air Conditioning Y/N | true |
| Heating Y/N | true |
| Window Features | Thermopane,Vinyl,Window Treatments |
| Fireplace Y/N | false |
| Laundry Features | Laundry Hookup: Electric,Main Level |
| Total Bedrooms | 3 |
| Below Grade Finished Area Unit Type | Square Feet |
| LivingAreaSource | Other |
| Above Grade Finished Area Unit Type | Square Feet |
| Total Baths | 2 |
| Basement | None |
| Interior Amenities | Dry Wall |
| Living Room Level | Main |
| Kitchen Area | 165 |
| Kitchen Length | 11 |
| Kitchen Width | 15 |
| Primary on Main | 155.125 |
| Second Bedroom Length | 12.1667 |
| Second Bedroom Width | 12.75 |
| Bedroom 3 Area | 131.8056 |
| Bedroom 3 Length | 10.8333 |
| Bedroom 3 Width | 12.1667 |
| Dining Room Area | 10 |
| Dining Room Width | 14 |
| Living Room Area | 418 |
| Living Room Length | 19 |
| Living Room Width | 22 |
| Dining Room Level | Main |
| Dining Room Area | 140 |
| Bedroom 3 Level | Main |
| Second Bedroom Level | Main |
| Bathroom 1 Level | Main |
| Bathroom 2 Level | Main |
Exterior Features
| Fencing | Partial |
|---|---|
| Parking Features | Attached |
| Water Source | Public,Rural |
| Foundation Details | Slab |
| Building Area Total | 1770 |
| Waterfront Y/N | false |
| Lot Size Area | 4 |
| Lot Size Acres | 4 |
| Exterior Amenities | Other-See Remarks |
Amenities
- Foreclosure
- Views
- Short Sale
- New Construction
- Adult 55+
- Lease To Own
- No HOA Fees
- Furnished
- Primary On Main
- Air Conditioning
- Seller Finance
- Green
- Fixer Upper
- Horse
- Golf
- Fireplace
- Deck
- Garage
- Basement
- Pool
Property vs Single Family Average in 64631
Price
Year Built
 These Properties are provided courtesy of Broker Reciprocity/IDX Lake Of The Ozarks Board of REALTORS® and Bagnell Dam Association of REALTORS® MLS, Inc. Multiple Listing Service. This information is copyrighted by The Lake Of The Ozarks Board of REALTORS® and The Bagnell Dam Association of REALTORS® MLS, Inc. Multiple Listing Service. Information is being provided for consumers' personal, non-commercial use and may not be used for any purpose other than to identify prospective properties
 Listings displaying the MARIS logo are courtesy of the participants of Mid America Regional Information Systems Internet Data Exchange. IDX information is provided exclusively for consumers' personal, non-commercial use and may not be used for any purpose other than to identify prospective properties consumers may be interested in purchasing.
Information is deemed reliable but is not guaranteed.
Listings displaying the MARIS logo are courtesy of the participants of Mid America Regional Information Systems Internet Data Exchange. IDX information is provided exclusively for consumers' personal, non-commercial use and may not be used for any purpose other than to identify prospective properties consumers may be interested in purchasing.
Information is deemed reliable but is not guaranteed.
 The territorial jurisdiction of the Jefferson City Area Board of REALTORS®, Inc. includes Cole, Callaway, Moniteau, and Osage Counties. This representation is based in whole or part on data supplied by the Multiple Listing Service of the Jefferson City Area Board of REALTORS®, Inc. Neither the Board nor its MLS guarantees or is any way responsible for its accuracy. Data maintained by the Board or its MLS may not reflect all real estate activity in the market.

 Heart Of Missouri Board Of REALTORS® All information deemed reliable but not guaranteed. All properties are subject to prior sale, change or withdrawal. Neither listing broker(s) or information provider(s) shall be responsible for any typographical errors, misinformation, misprints and shall be held totally harmless. Listing(s) information is provided for consumer's personal, non-commercial use and may not be used for any purpose other than to identify prospective properties consumers may be
 All information deemed reliable but not guaranteed. All properties are subject to prior sale, change or withdrawal. Neither listing broker(s) or information provider(s) shall be responsible for any typographical errors, misinformation, misprints and shall be held totally harmless. Listing(s) information is provided for consumer's personal, non-commercial use and may not be used for any purpose other than to identify prospective properties consumers may be interested in purchasing. The data relating
 All information deemed reliable but not guaranteed. All properties are subject to prior sale, change or withdrawal. Neither listing broker(s) or information provider(s) shall be responsible for any typographical errors, misinformation, misprints and shall be held totally harmless. Listing(s) information is provided for consumer's personal, non-commercial use and may not be used for any purpose other than to identify prospective properties consumers may be interested in purchasing. The data relating
 All information deemed reliable but not guaranteed. All properties are subject to prior sale, change or withdrawal. Neither listing broker(s) or information provider(s) shall be responsible for any typographical errors, misinformation, misprints and shall be held totally harmless. Listing(s) information is provided for consumer's personal, non-commercial use and may not be used for any purpose other than to identify prospective properties consumers may be interested in purchasing. The data relating
